
Primary on Main












Address
2157 Hemmingway Drive, Southaven, MS
Price
$ 575,000
Property Attributes
- MLS#4157711
- TypeSingle Family
- Listing Status Active
- CountyDeSoto
- CitySouthaven
- NeighborhoodGrove Meadows
- Zip38651
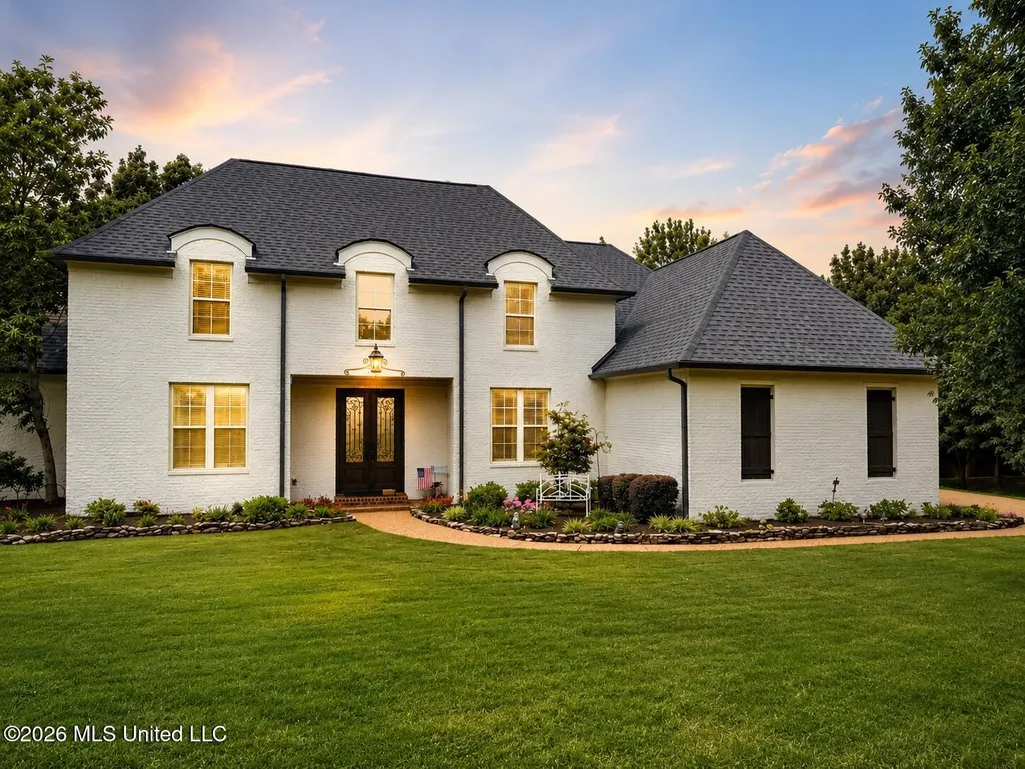
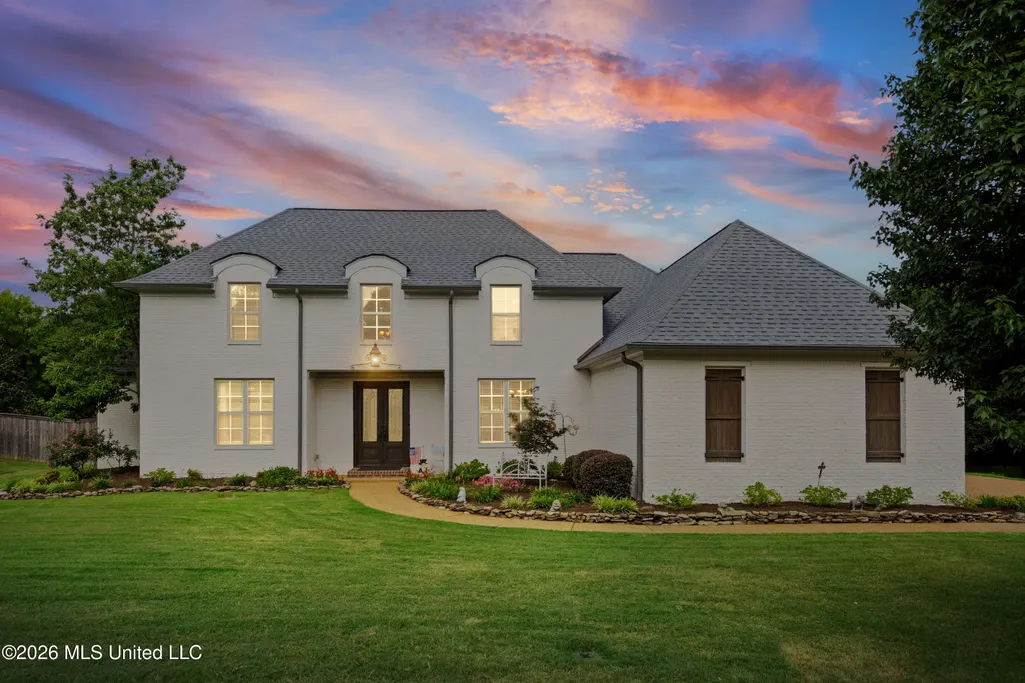
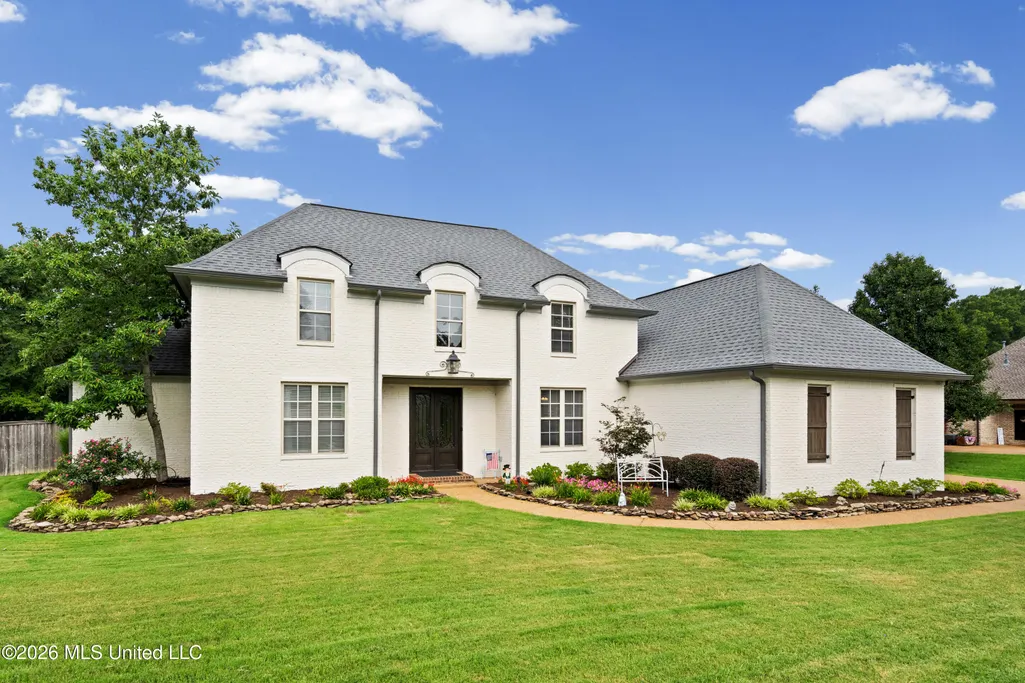
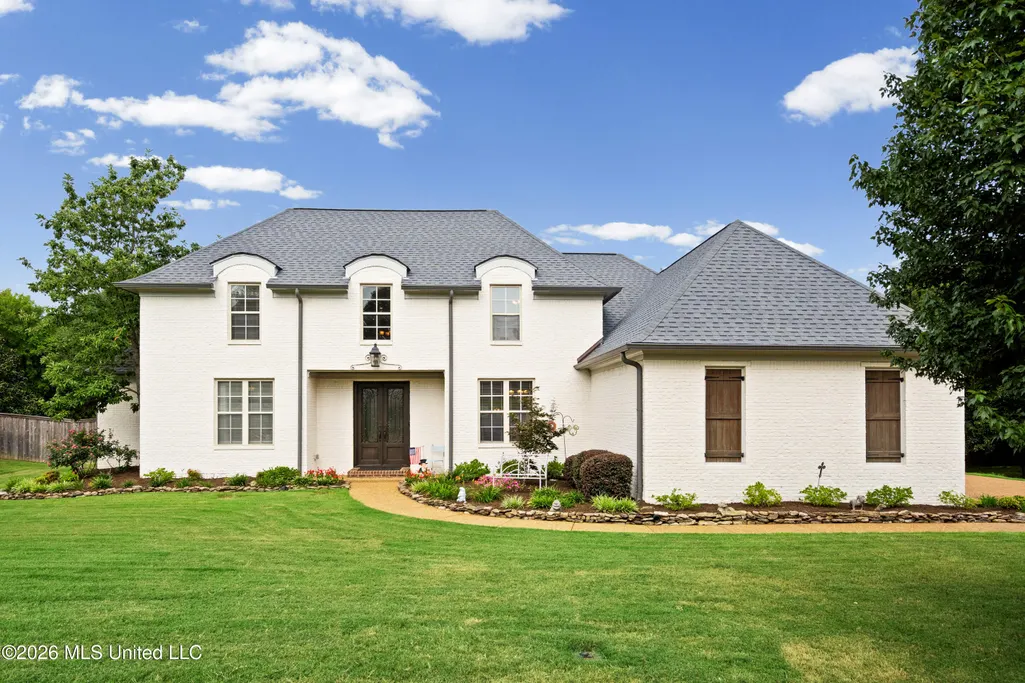
- StyleFrench Acadian Traditional
- Year Built2005
- Taxes$ 5324
- Price$ 575,000
- Bedrooms5
- Full Bathrooms3
- Half Bathrooms1
- Sqr Footage4086
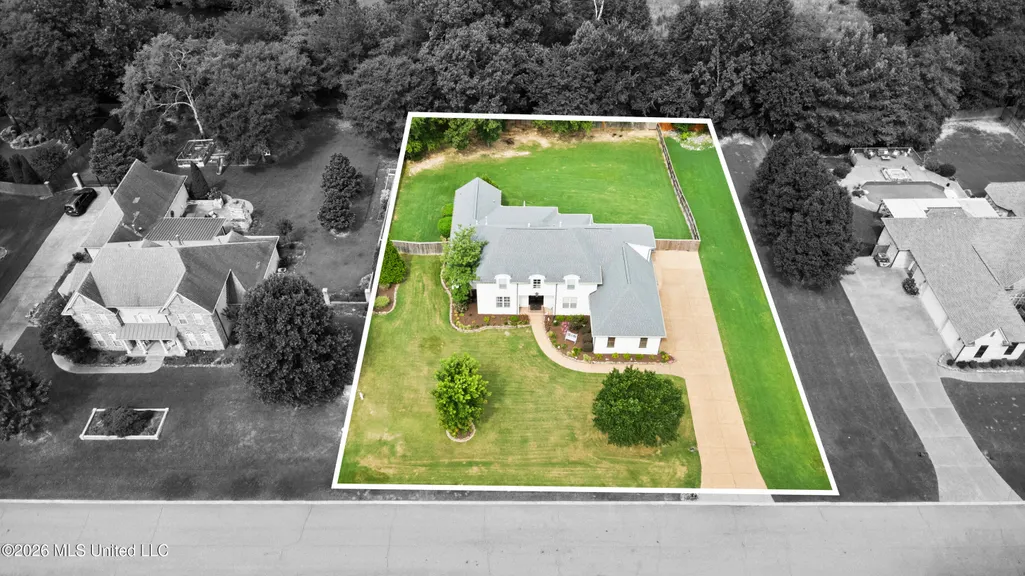
- Lot Size0.69 Acres
Data Source:
MLS United
Property Description
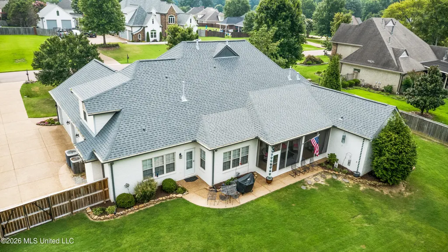
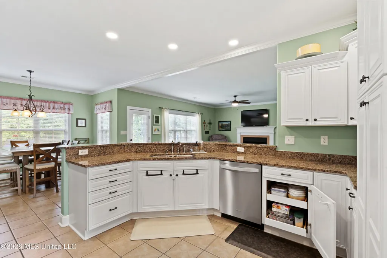
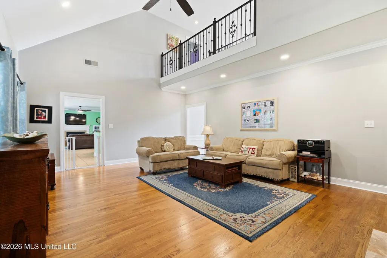
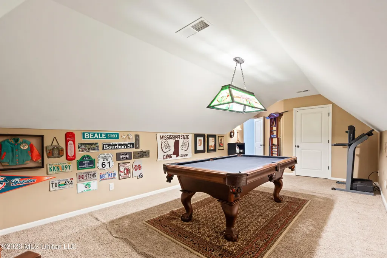
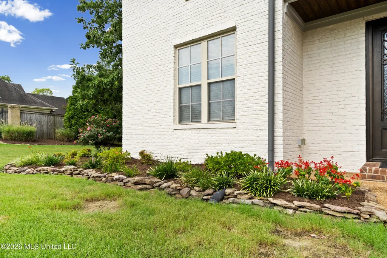
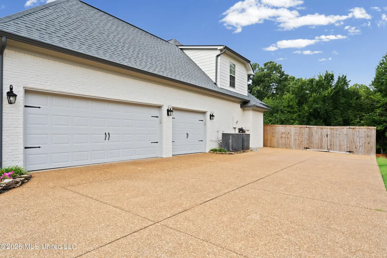
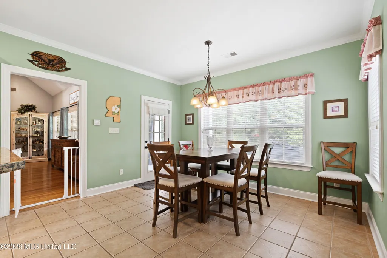
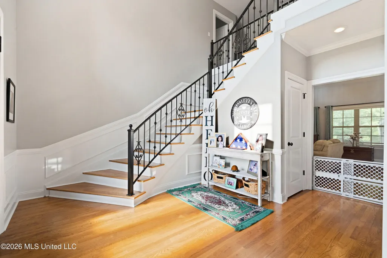
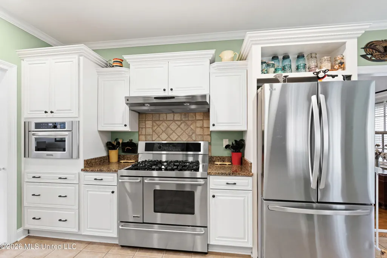
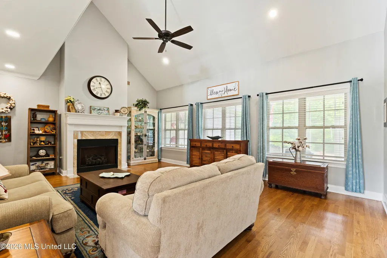
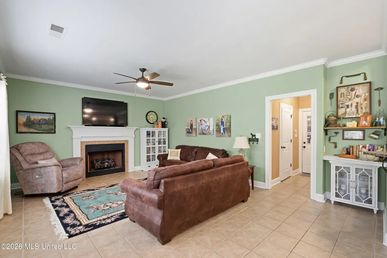
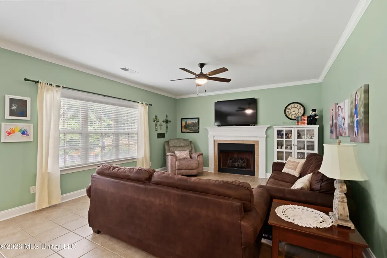
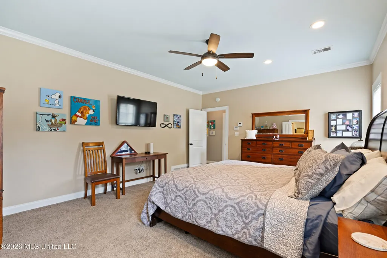
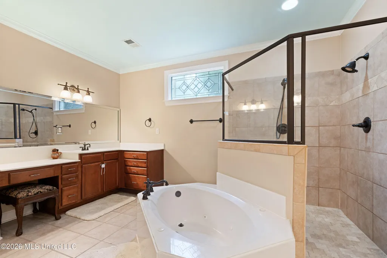
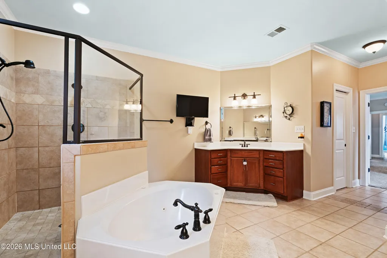
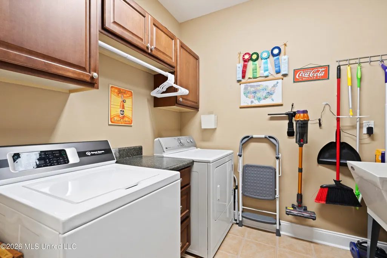
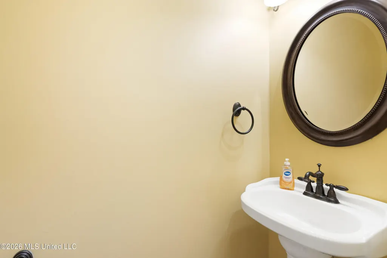
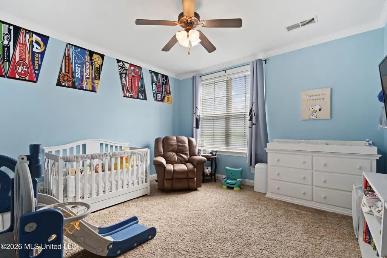
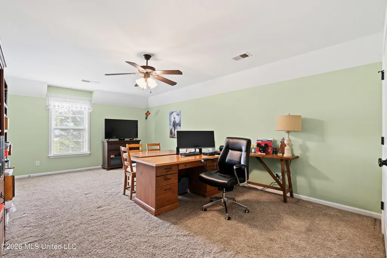
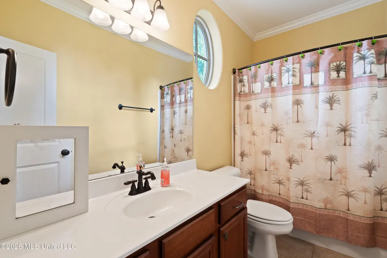
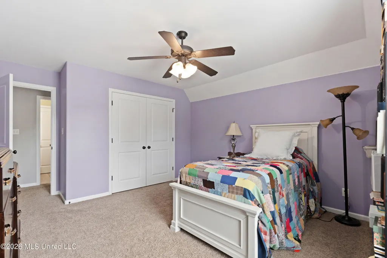
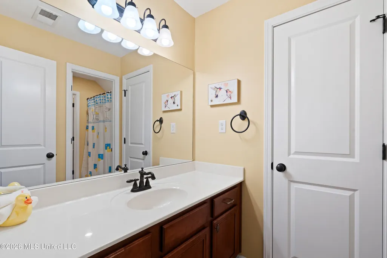
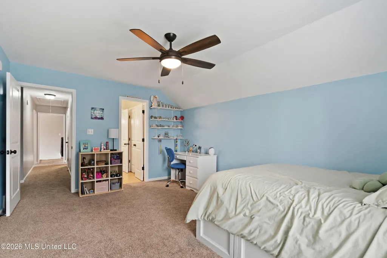
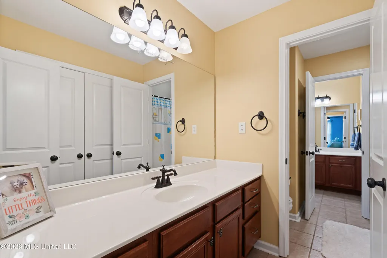
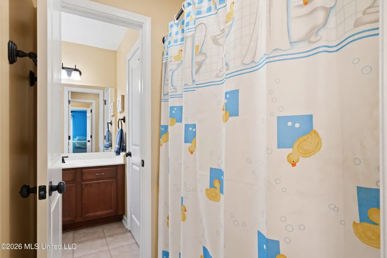
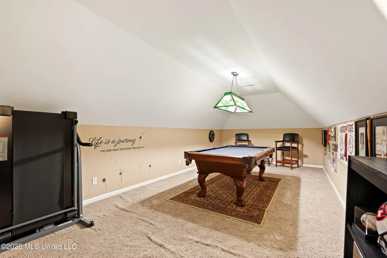
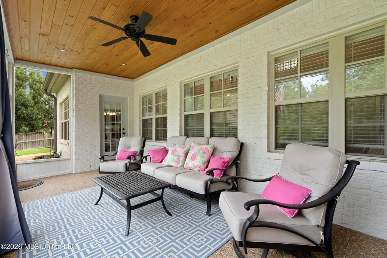
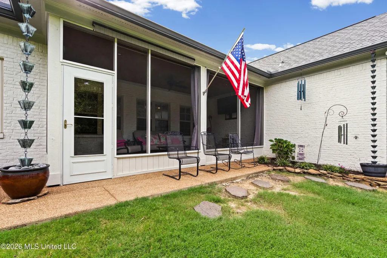
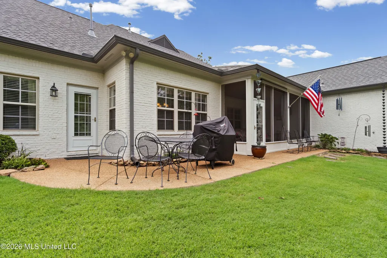
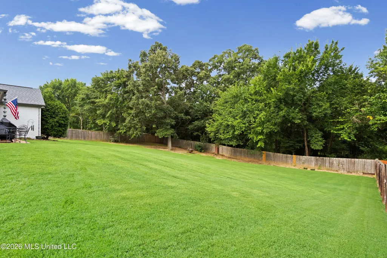
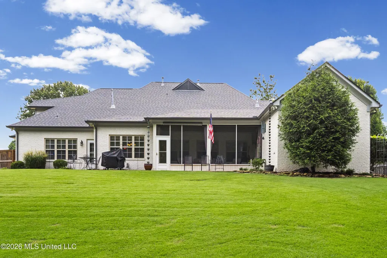
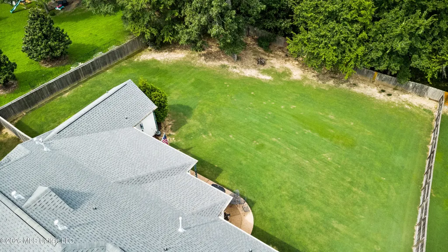
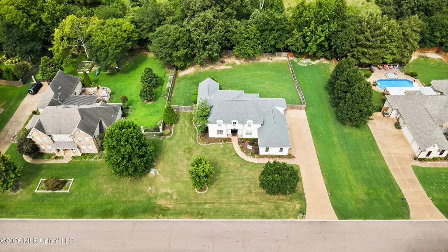
Over 4,000 square feet on a large 0.69-acre fenced lot in the highly sought-after gated community of Grove Meadows! Located in the DeSoto Central School District, this custom-built home offers the space, storage, and flexible floor plan that can be hard to find. Step inside to a grand two-story foyer with classic wainscoting and crown molding. Just off the entry is a flexible room that can easily serve as a formal dining room, office, playroom, or study. Continue into the spacious great room and cozy hearth room, where two fireplaces create inviting spaces for everyday living and entertaining. The kitchen offers granite countertops, stainless steel appliances, a five-burner gas cooktop, double ovens, plenty of cabinetry, and a breakfast area overlooking the backyard. The main level also features two bedrooms, including the spacious primary suite. Upstairs, there's room for everyone with three additional bedrooms plus a large bonus room—perfect for a media room, game room, or home office. Storage is another standout, with generous closet space throughout and a large laundry room with cabinetry and a utility sink. Outside, enjoy the screened-in patio overlooking the private, fenced 0.69-acre lot with mature landscaping, stone flower beds, and plenty of room to play or entertain. A three-car garage with a dedicated storage room and built-in shelving adds even more functional space. With 5 bedrooms, a bonus room, 2 fireplaces, over 4,000 square feet, a 3-car garage, and nearly 3/4 of an acre, this Grove Meadows home offers plenty of room inside and out. Decorative rain chains do not convey and will be replaced with gutters prior to closing. Billiard room lighting will not convey; it will be replaced with standard lighting. Master closet has a custom locked cabinetry that will remain with the property. Ring camera doorbell will not convey and will be replaced with standard doorbell.
| Elementary School | Middle School | High School |
|---|---|---|
| Desoto Central Elementary School | Desoto Central Middle School | Desoto Central High School |
| Price History | |
|---|---|
| 7/31/2026 | Listed $575,000 |
General Features
| Property Subtype | Single Family Residence |
|---|---|
| Tax Year | 2025 |
| County | DeSoto |
| Property Type | Residential |
| HOA | true |
| Subdivision Name | Grove Meadows |
| Status | Active |
| City | Southaven |
| Lot Size Units | Acres |
| Lot Size Square Feet | 30056.4 |
| Standard Status | Active |
| Heating | Central,Natural Gas |
| Garage Spaces | 3 |
| Architectural Style | French Acadian,Traditional |
| Security Features | Gated Community,Prewired,Secured Garage/Parking,Security Fence,Security Lights,Security System,Smoke Detector(s),See Remarks |
| Construction Materials | Brick,Brick Veneer |
| Year Built | 2005 |
| New Construction | false |
| Attached Garage | true |
| Other Structures | Shed(s) |
| High School | Desoto Central |
| Elementary School | Desoto Central |
| Middle/Junior High School | Desoto Central |
| Property Condition | Move In Ready |
| Sewer | Public Sewer |
| HOA Fee | 1000 |
| Assoc Fee Paid Per | Annually |
| Patio/Porch Features | Enclosed,Rear Porch,Screened,Slab |
| Community Features | Gated,Street Lights |
| Virtual Tour | https://www.propertypanorama.com/2157-Hemmingway-Drive-Nesbit-MS-38651/unbranded |
| Structure Type | House |
| Association Fee Includes | Maintenance Grounds,Security |
| Levels | Two |
| Utilities | Cable Available,Electricity Connected,Natural Gas Connected,Sewer Connected,Fiber to the House,Natural Gas in Kitchen |
| Cooling | Ceiling Fan(s),Central Air,Electric,Multi Units |
| Roof | Architectural Shingles,Shingle |
Interior Features
| Total Baths | 4 |
|---|---|
| Interior Amenities | Bar,Breakfast Bar,Cathedral Ceiling(s),Ceiling Fan(s),Crown Molding,Double Vanity,Eat-in Kitchen,Entrance Foyer,Granite Counters,High Ceilings,High Speed Internet,His and Hers Closets,Kitchen Island,Open Floorplan,Pantry,Primary Downstairs,Recessed Lighting,Soaking Tub,Stone Counters,Storage,Tray Ceiling(s),Vaulted Ceiling(s),Walk-In Closet(s) |
| Flooring | Carpet,Ceramic Tile,Combination,Hardwood,Tile,Wood |
| Heating Y/N | true |
| Laundry Features | Electric Dryer Hookup,Laundry Room,Lower Level,Main Level,Sink,Washer Hookup |
| Fireplace Features | Gas Log,Great Room,Hearth,Living Room,Ventless |
| Window Features | Low-Emissivity Windows,Blinds,Double Pane Windows,Insulated Windows,Vinyl Clad |
| Air Conditioning Y/N | true |
| Fireplace Y/N | true |
Exterior Features
| Lot Size Area | 0.69 |
|---|---|
| Lot Size Acres | 0.69 |
| Parking Features | Attached,Driveway,Garage Door Opener,Garage Faces Side,Parking Pad,Storage,Concrete |
| Lot Features | Fenced,Interior Lot,Landscaped |
| Water Source | Public |
| Building Area Total | 4086 |
| Waterfront Y/N | false |
| Exterior Amenities | Private Yard,Rain Gutters,See Remarks |
| Fencing | Back Yard,Gate,Privacy,Wood |
Amenities
- Foreclosure
- Views
- Short Sale
- New Construction
- Adult 55+
- Lease To Own
- No HOA Fees
- Furnished
- Primary On Main
- Air Conditioning
- Seller Finance
- Green
- Fixer Upper
- Horse
- Golf
- Fireplace
- Deck
- Garage
- Basement
- Pool
Property vs Single Family Average in 38651
Price
Taxes
Year Built
 MLS United® - All information deemed reliable but not guaranteed. All properties are subject to prior sale, change, or withdrawal. Neither listing broker(s) or information provider(s) shall be responsible for any typographical errors, misinformation, misprints and shall be held totally harmless. Listing(s) information is provided for consumer's personal, non-commercial use and may not be used for any purpose other than to identify prospective properties consumers may be interested in purchasing.
