
Price Reduction























Address
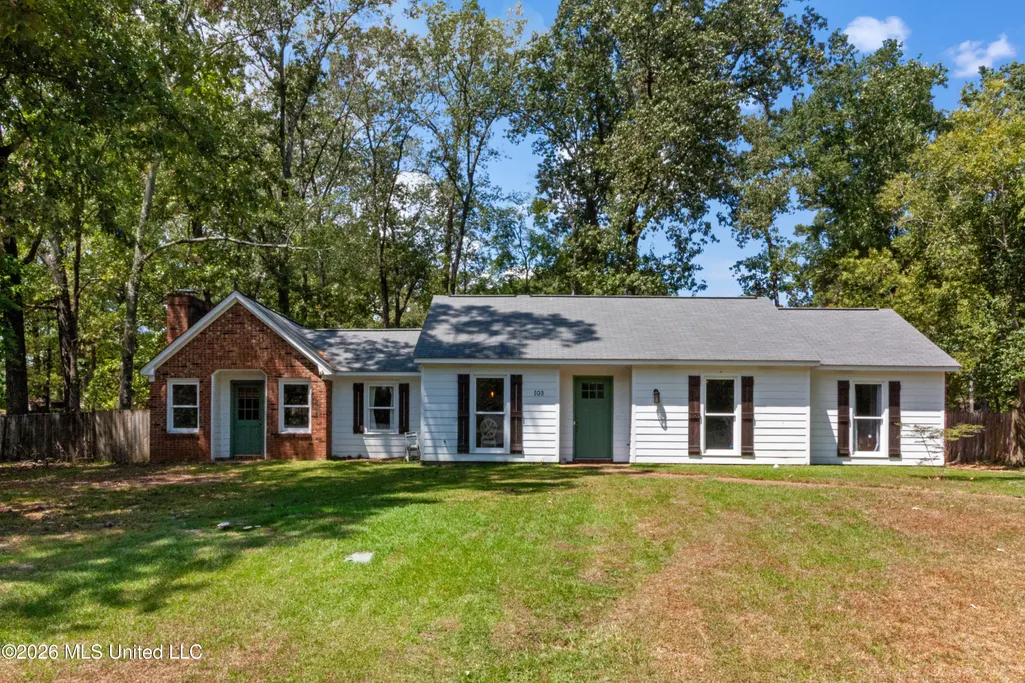
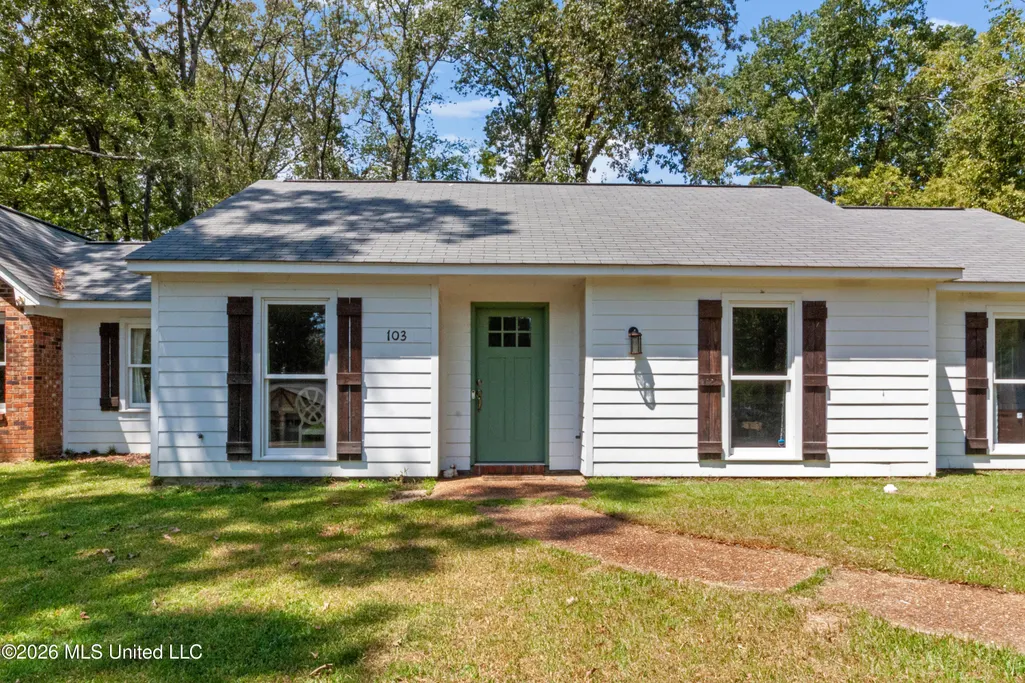
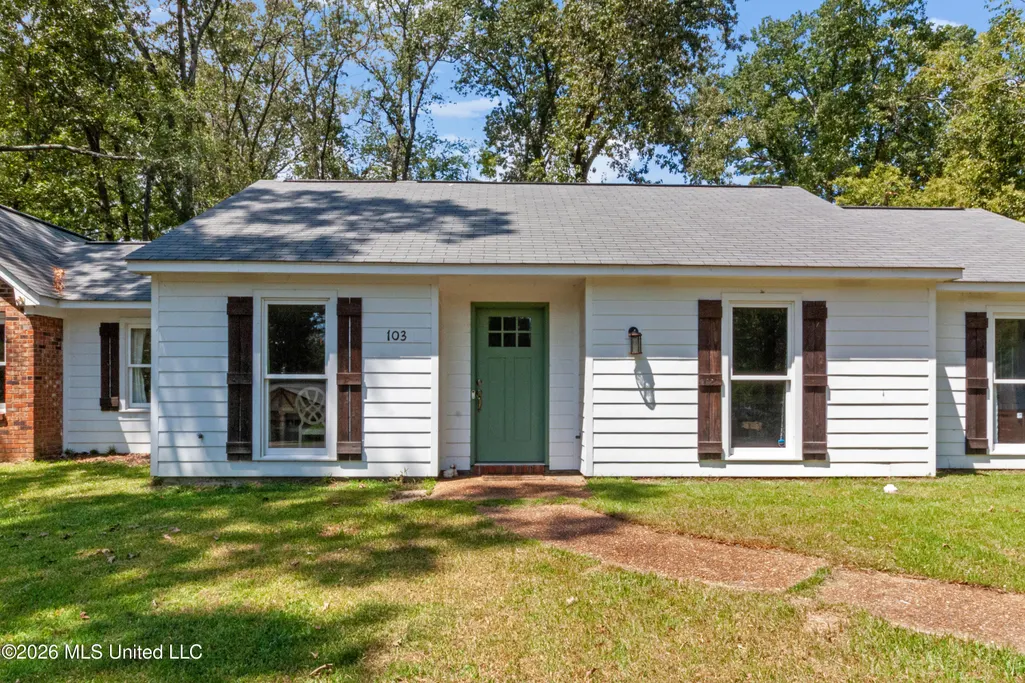
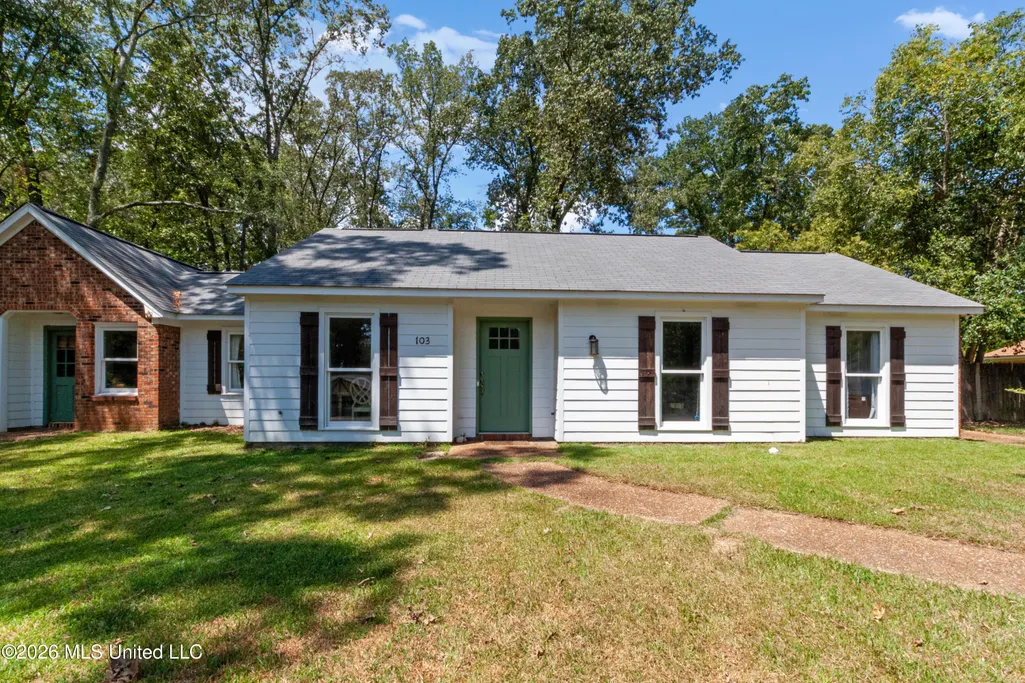
103 Lakeside Drive, Brandon, MS
Price
$ 249,900
Property Attributes
- MLS#4161493
- TypeSingle Family
- Listing Status Active
- CountyRankin
- CityBrandon
- NeighborhoodHarbour View
- Zip39047
- StyleSingle Family Residence
- Year Built1976
- Taxes$ 1742
- Price$ 249,900
- Bedrooms4
- Full Bathrooms2
- Half Bathrooms0
- Sqr Footage1835
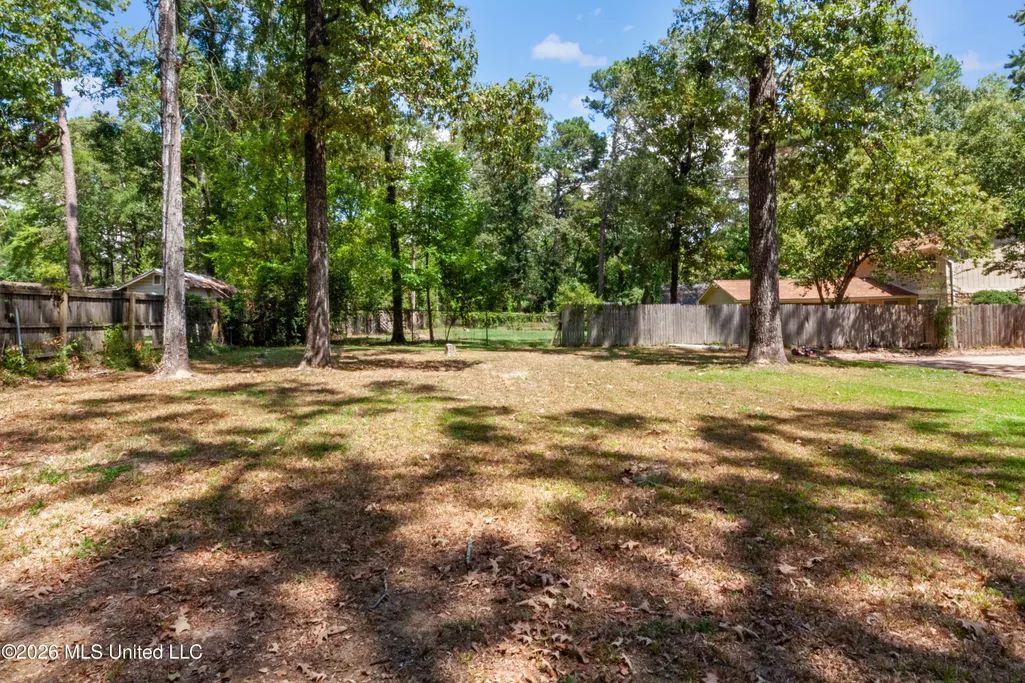
- Lot Size0.41 Acres
Data Source:
MLS United
Property Description
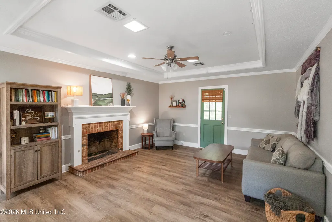
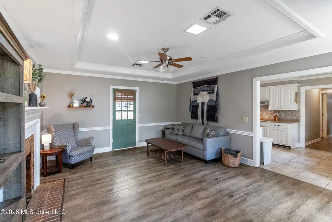
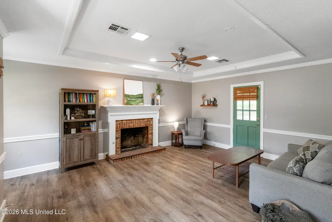
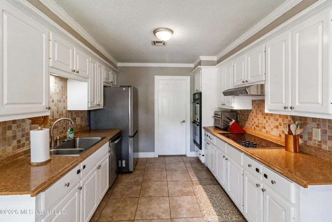
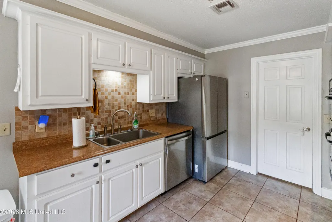
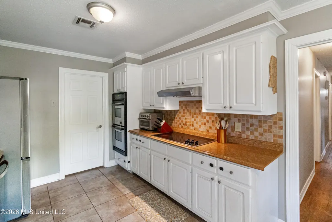
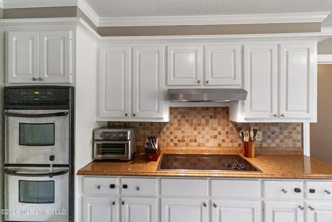
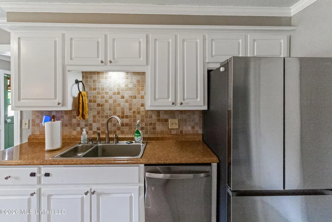
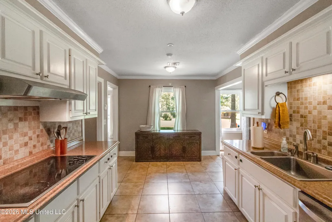
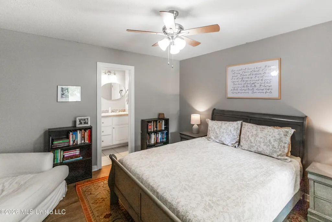
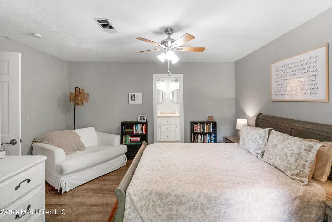
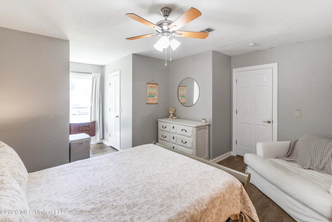
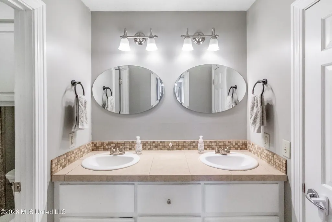
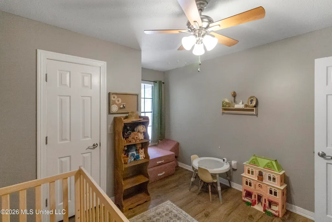
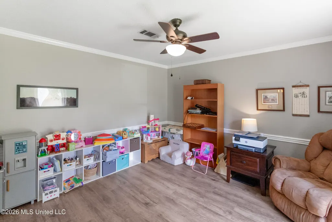
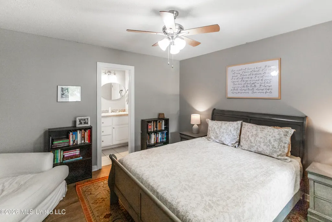
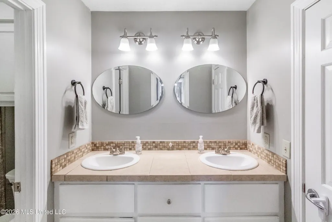
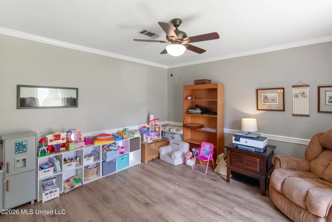
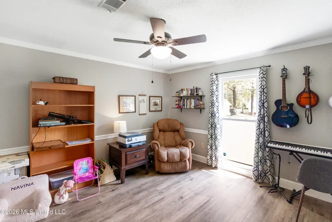
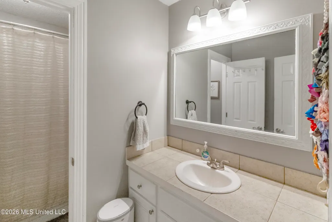
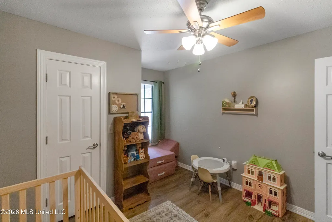
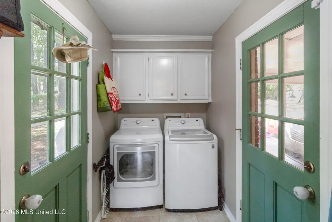
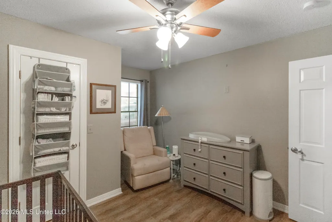
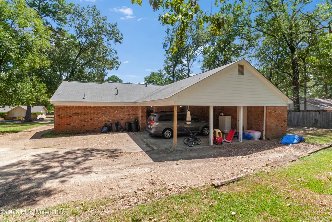
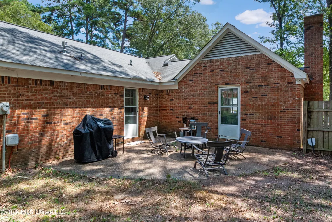
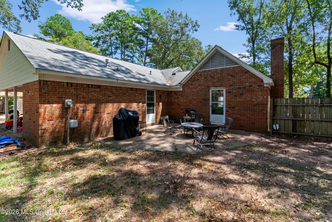
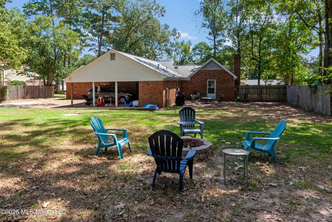
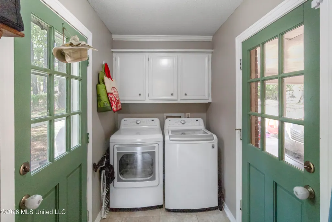
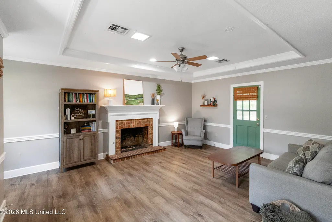
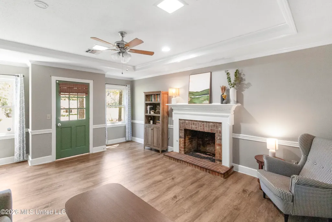
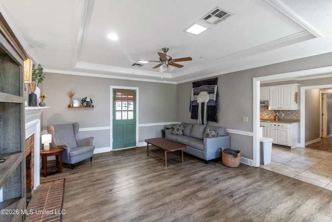
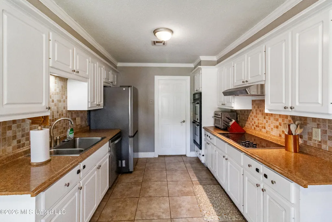
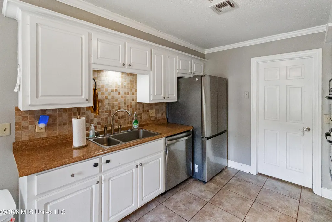
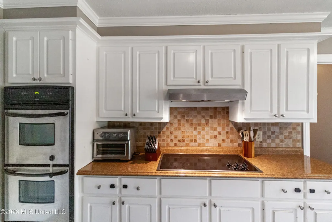
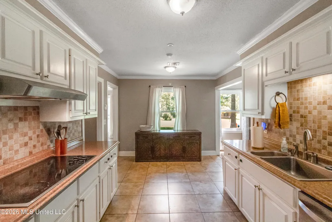
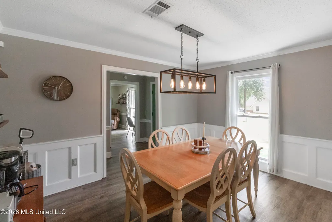
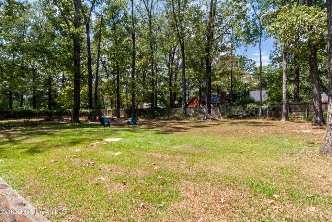
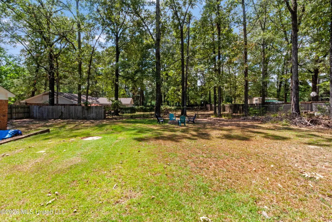
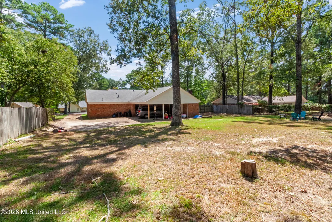
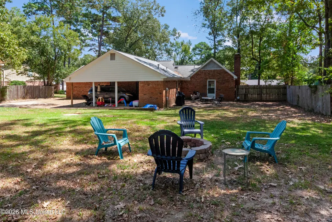
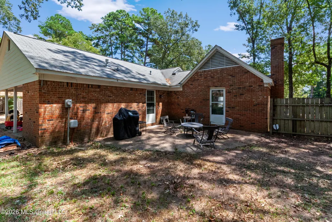
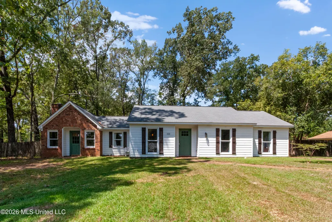
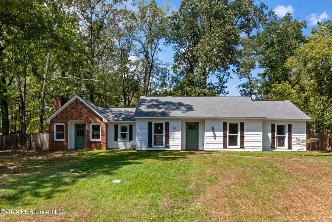
Welcome to 103 Lakeside Dr in Brandon! This spacious 4-bedroom, 2-bath home offers approximately 1,835 square feet with a functional layout and plenty of room to spread out. Inside, you'll find a large living room, two dining areas, and luxury vinyl flooring throughout. The four bedrooms provide flexible space for a variety of needs, while the generous yard offers plenty of outdoor space to enjoy. A covered carport adds convenient parking and everyday functionality. Conveniently located near shopping, dining, and the Rez, this home is ready for its next owner. Schedule your showing today! Buyer to verify all information deemed important, including but not limited to square footage, acreage, property boundaries, utilities, and zoning.
| Elementary School | Middle School | High School |
|---|---|---|
| Oakdale Elementary School | Northwest Rankin Middle Middle School | Northwest Rankin High School |
| Price History | |
|---|---|
| 9/4/2026 | Listed $255,000 |
| 9/21/2026 | 2$249,900 |
General Features
| Property Subtype | Single Family Residence |
|---|---|
| Tax Year | 2025 |
| County | Rankin |
| Property Type | Residential |
| HOA | false |
| Subdivision Name | Harbour View |
| Status | Active |
| City | Brandon |
| Lot Size Units | Acres |
| Lot Size Square Feet | 17859.6 |
| Standard Status | Active |
| Heating | Central,Fireplace(s) |
| Construction Materials | Brick,Siding |
| Year Built | 1976 |
| New Construction | false |
| Attached Garage | false |
| High School | Northwest Rankin |
| Elementary School | Oakdale |
| Middle/Junior High School | Northwest Rankin Middle |
| Sewer | Public Sewer |
| Virtual Tour | https://www.propertypanorama.com/103-Lakeside-Drive-Brandon-MS-39047/unbranded |
| Structure Type | House |
| Levels | One |
| Utilities | Electricity Connected,Sewer Connected,Water Connected |
| Cooling | Ceiling Fan(s),Central Air |
| Roof | Asphalt Shingle |
Interior Features
| Total Baths | 2 |
|---|---|
| Flooring | Luxury Vinyl,Tile |
| Heating Y/N | true |
| Fireplace Features | Den |
| Air Conditioning Y/N | true |
| Fireplace Y/N | true |
Exterior Features
| Lot Size Area | 0.41 |
|---|---|
| Lot Size Acres | 0.41 |
| Parking Features | Attached Carport |
| Water Source | Public |
| Building Area Total | 1835 |
| Exterior Amenities | Private Yard |
Amenities
- Foreclosure
- Views
- Short Sale
- New Construction
- Adult 55+
- Lease To Own
- No HOA Fees
- Furnished
- Primary On Main
- Air Conditioning
- Seller Finance
- Green
- Fixer Upper
- Horse
- Golf
- Fireplace
- Deck
- Garage
- Basement
- Pool
Property vs Single Family Average in 39047
Price
Year Built
 MLS United® - All information deemed reliable but not guaranteed. All properties are subject to prior sale, change, or withdrawal. Neither listing broker(s) or information provider(s) shall be responsible for any typographical errors, misinformation, misprints and shall be held totally harmless. Listing(s) information is provided for consumer's personal, non-commercial use and may not be used for any purpose other than to identify prospective properties consumers may be interested in purchasing.
